Custom closets in Waxhaw.
Waxhaw has a small historic downtown with early railroad-era streets, surrounded by newer neighborhoods of larger houses on generous lots. Those bigger homes have more rooms but not always smarter storage. Choose the room where things go missing most often and decide what it should hold.
- Free design consultation
- Itemized written quote
- Made for your space
Custom cabinets for each room in your Waxhaw home.
A larger Waxhaw house raises its own questions, and the guides below follow them: a primary closet with room for two people, guest bedrooms used a few weeks a year, a three-car garage full of gear, a kitchen pantry for entertaining, a home office and a family drop zone.

Walk-in closets
A dressing room for the primary suite, planned for two people who dress at the same time.

Reach-in closets
Hanging and drawers for guest or children's bedrooms that sit empty for part of the year.

Garage storage
Cabinets and racks for a two- or three-car garage that holds tools, sports gear and yard equipment.

Pantry cabinets
Shelving for bulk groceries, platters and small appliances in a kitchen used for hosting.

Home office built-ins
A built-in work wall for a study, bonus room or loft that needs to look orderly.

Laundry & mudroom cabinets
Storage where family members drop bags, shoes and wet gear on the way in from the garage.
Choose the useful features. Then compare the proposal.
In a Waxhaw proposal, look for the layout, the named products and the installation steps as distinct lines so that you can place it next to another estimate. Settle what the room requires before you look at the optional additions that could raise the price.
- 01Size & layoutMeasure wall lengths, ceiling heights, corners, windows and doors, including high ceilings and long runs that larger rooms often have.
- 02Material & finishCompare materials, colors, door styles and drawer fronts, and ask how each surface wears in a household that uses its closets and cabinets heavily.
- 03What goes insideChoose drawers, lighting, valet rods, jewelry inserts, mirrors and hampers according to what you own, and not according to a sample photograph.
- 04InstallationFind out how the installer will bring cabinets in, what is already attached to the walls, what repair is needed and what fitting is expected.
Give the design discussion a practical starting point.
- STEP 01
Tell us about the space
Tell us which rooms you want to talk about, from the primary closet to the garage, and attach photos with approximate sizes. A photo of the room as it is usually says more than a description.
- STEP 02
Free in-home design
Before choosing cabinets, review the doorway, the walking path and the furniture that is staying. Confirm which existing rods, shelves and brackets will remain.
- STEP 03
Your itemized quote
Your individual quotation should price cabinets, finishes, accessories and preparation work separately, so you can see what each portion of the job adds.
- STEP 04
Built to order, installed
Once the scope is agreed, the documents for your Waxhaw project should name the products, the installation work and the proposed schedule before an order goes ahead.
Use a concept to explain a preference.
Look through the storage illustrations for ideas that suit your house, from a bedroom wardrobe to a garage wall. Every image is an AI-generated concept and not a finished customer installation.
Browse the closet and storage gallery →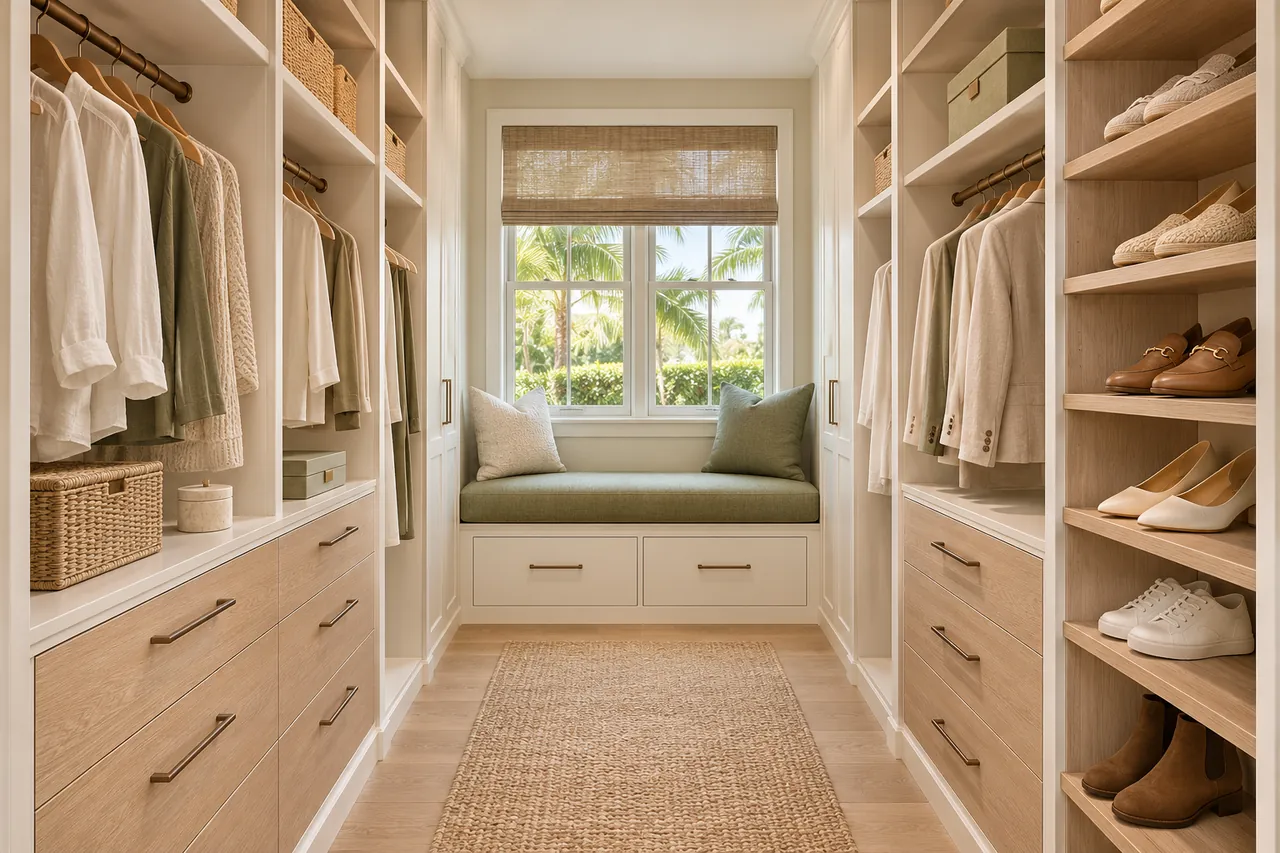
A storage project at your Waxhaw property.
Should the hamper be built into the wardrobe?
No. It is only one option, and it suits a closet only when the room leaves a comfortable aisle on every side. Test it against drawers along the wall.
Can shoe storage fit inside an existing bedroom closet?
Things you use only occasionally, such as spare bedding, luggage or seasonal decorations. Think about how you will reach the shelf and what the bracket holds, and keep daily clothes lower.
Should I buy bins before a garage cabinet design?
That is possible, but divide the space by the gear each person owns, such as golf bags or bikes, and not into identical compartments.
Can a narrow pantry have storage on both sides?
Not always. Spices, canned goods and large appliances need different depths, so the width of the pantry and your groceries should guide the mix.
Plan your Waxhaw custom closet project.
Send photos of each room, your property ZIP code and your priorities for the Waxhaw project. List every room you would like covered so that one design request can include all of them.
Project notes · Waxhaw
Choose the first room
Start with a wardrobe layout led by clothing rather than symmetry. The walk-in closet guide explains the decisions behind a wardrobe layout.
Plan beyond the bedroom
Your brief also considers a coordinated cabinet wall around actual equipment. Compare garage storage with the space occupied by the equipment.
Keep separate room briefs
For food shelves planned independently of base cabinets, list the pantry contents separately from clothing. See pantry cabinet planning.
Request a defined scope
Include office doors matching the room while equipment stays accessible if a work area belongs in the project. Use one design request for the rooms you want assessed in Waxhaw.